Mixes, tests, walls, plasters
Cob and earthen walls
What cob is, how to test your own soil, and where earthen walls fail. Includes the USDA's 1926 rammed earth bulletin, a related system, not the same one.
What cob is
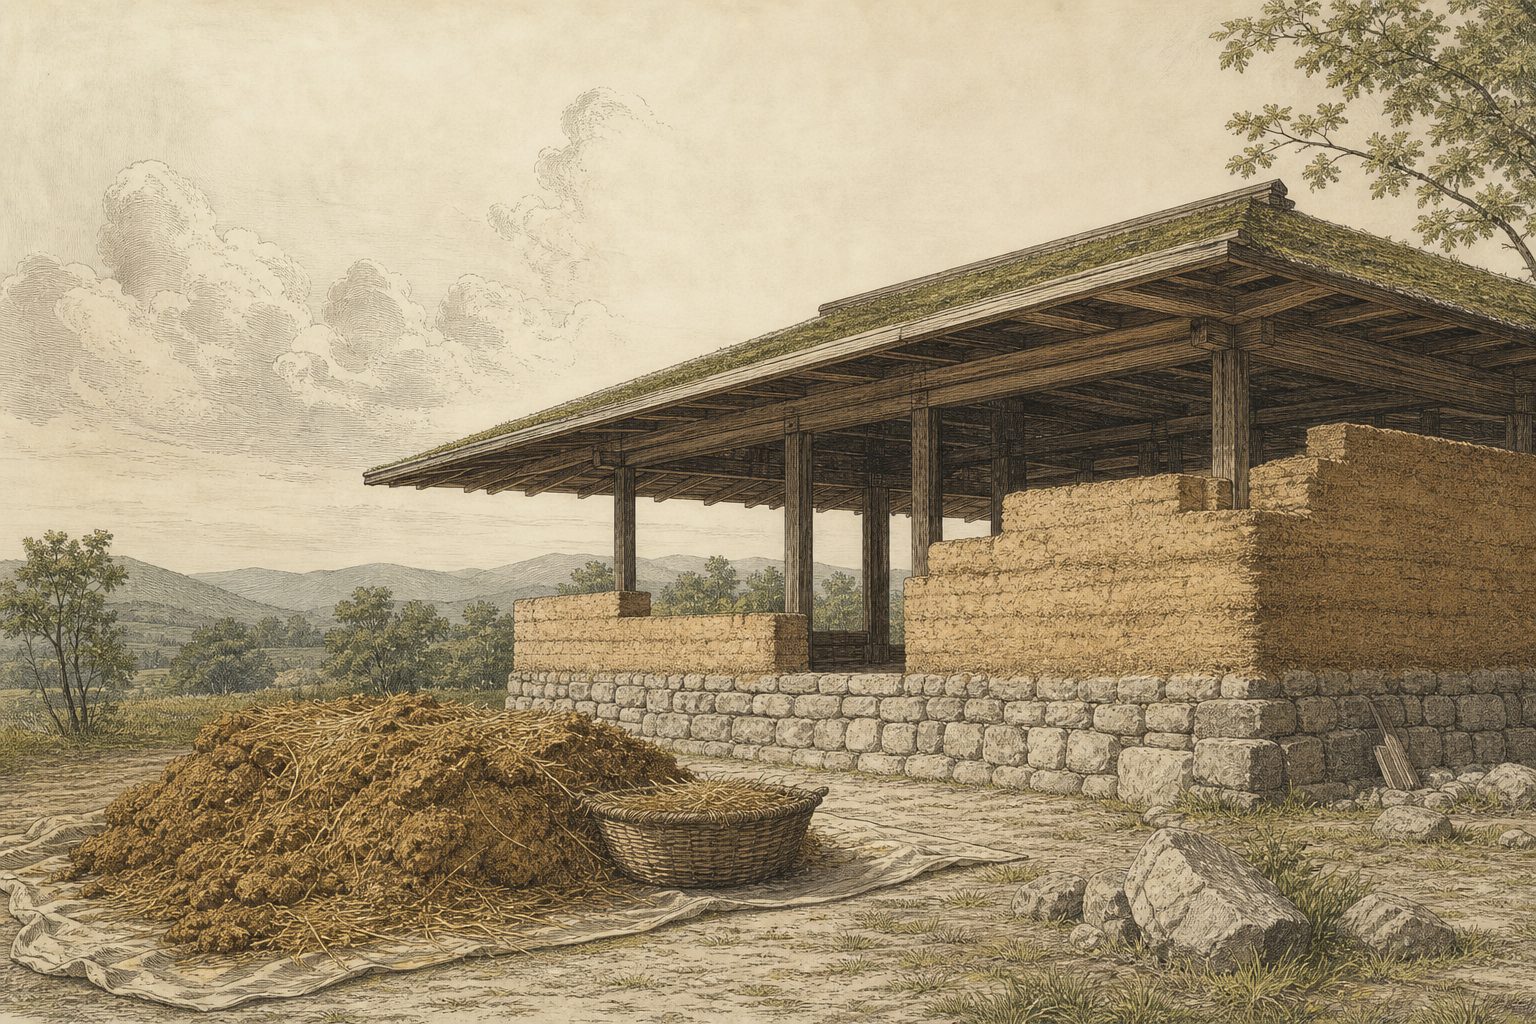
Cob is a monolithic earthen wall: subsoil clay and sand mixed with straw and water, built up in courses by hand without forms and without bricks. No moulds, no firing, no mortar joints. The wall is one continuous piece, which is why the code calls it monolithic adobe.
It is the cheapest wall system there is if the material is under your feet, and the most labour-intensive. That trade is the whole decision.
Test your soil before you plan anything
Cob is made from what is already on site, so the site decides whether cob is even possible. The rough field test is the jar test: a sample of subsoil, not topsoil, shaken in water in a straight-sided jar and left to settle, which separates into sand at the bottom, then silt, then clay. That tells you the ratio you are starting from and how much sand you will need to add.
Do this before you buy land you intend to build cob on. It costs a jar and a day.
Where earthen walls fail
Every one of these is a water problem or a code problem:
- Rain on unfinished walls. The single most common failure. This is the argument for getting a roof up first.
- Splash-back and standing water at the base. Solved by a raised stem wall of stone or masonry. Good boots.
- Inadequate overhangs. Solved by wide eaves. A good hat.
- Cold climates. Cob is thermal mass, not insulation. Mass evens out temperature swings; it does not stop heat leaving over a long cold season. This is the weakest area in the free literature and it is where four-season cob dwellings disappoint people.
- Assuming it is permittable. Read code and permits first.
Rammed earth: a related system, not the same one
The USDA published Rammed Earth Walls for Buildings as Farmers’ Bulletin 1500 in 1926. It is an unusually good document: formwork, tools, foundations, wall sections, window and door details, roof connections, and finishes, all drawn.
It is not cob. Rammed earth is damp earth compacted in layers inside temporary forms; cob is wetter, straw-reinforced, and built without forms. The mixes, the labour, and the wall behaviour differ. What transfers is the part both systems share: foundations, protecting the base, wall thickness, openings, and getting the roof to bear properly on an earthen wall. Read it for those, not as a cob manual.
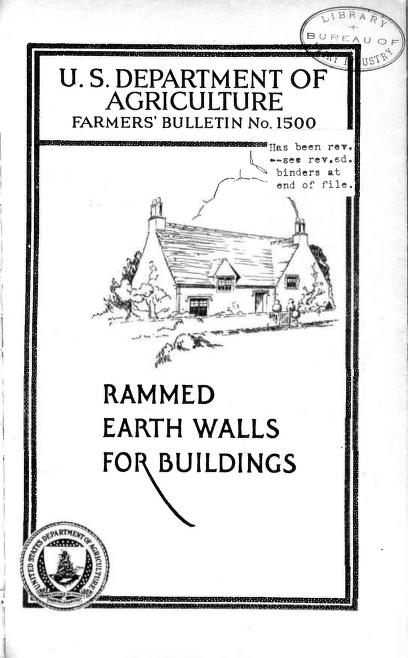
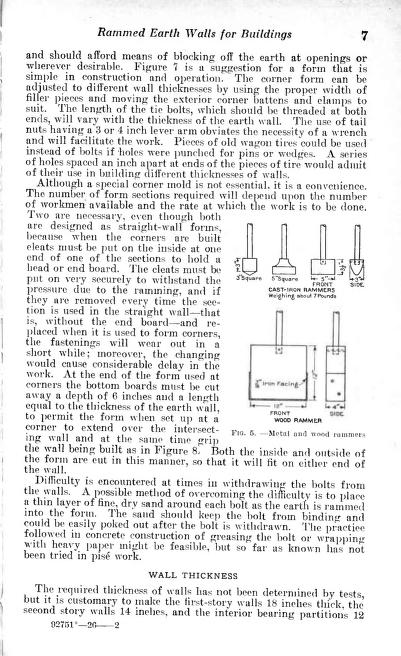
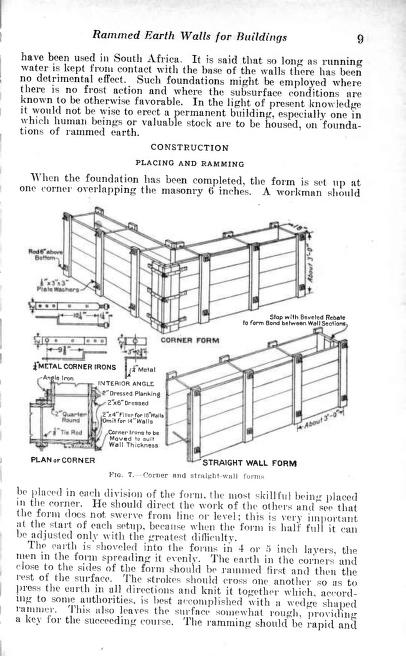
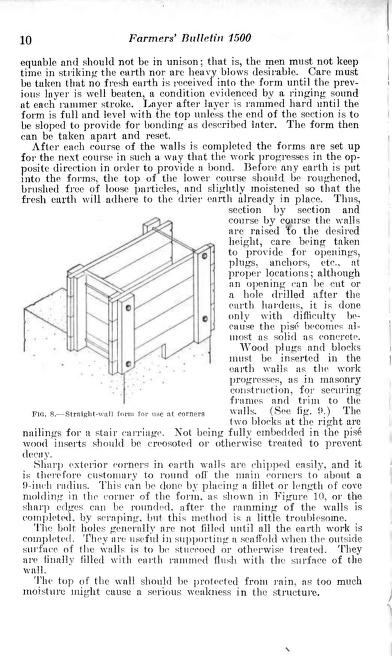
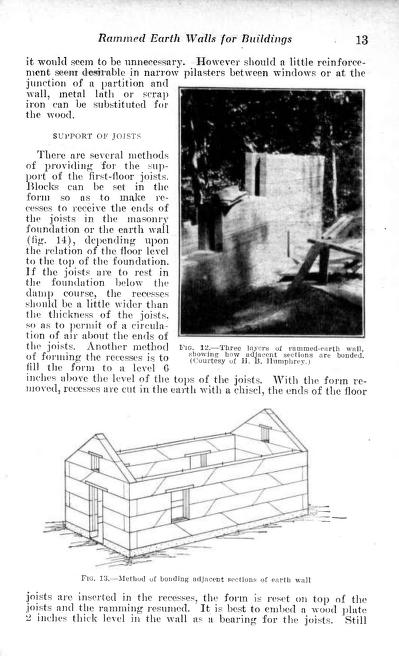
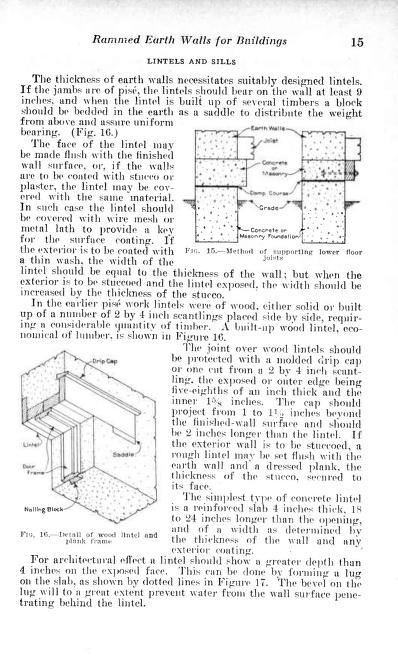
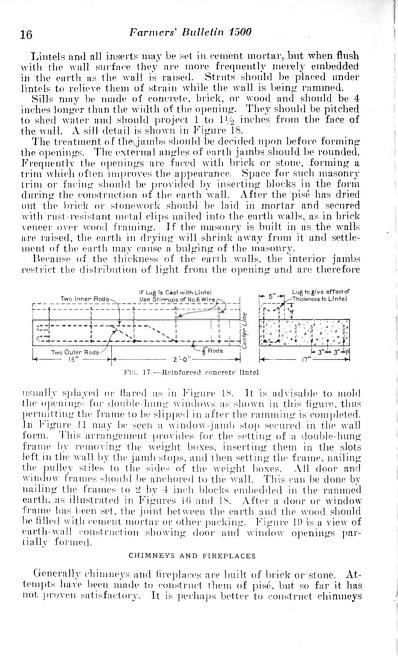
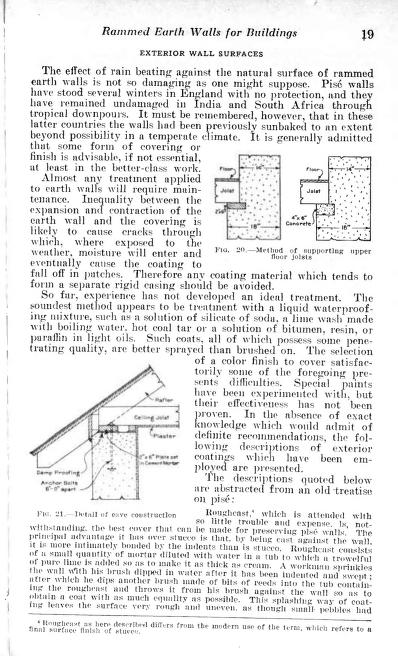
Plates from USDA Farmers' Bulletin 1500, Rammed Earth Walls for Buildings. A work of the United States government, in the public domain. Hosted here so the link cannot rot. Click any plate to open it full size.
Sources
| Source | What it gives you | Checked |
|---|---|---|
| The Year of Mud: how to mix a batch of cob | The actual technique, from someone who has done it at scale | reachable |
| Cob Research Institute: documents | Code text and the structural testing behind it | reachable |
| USDA Farmers' Bulletin 1500: Rammed Earth Walls | Earthen wall detailing, drawnPublic domain. Hosted here. Rammed earth, not cob. | hosted |
| Natural Building Blog: free house plans | Large collection of natural-building plans | reachable |
| The Mud Home: earthbag building (PDF) | Free 20-page illustrated guideThe author's copyright: linked, not mirrored. | reachable |
| The Mud Home: earthbag hub | Technique articles | reachable |
| Cal-Earth: SuperAdobe | Nader Khalili's earthbag system; plans and coursesRate-limits automated checks; fine in a browser. | open in browser |
| One Community Global: earthbag village plans | Open source AutoCAD and SketchUp files | reachable |