The recommended path
Timber frame with earth infill
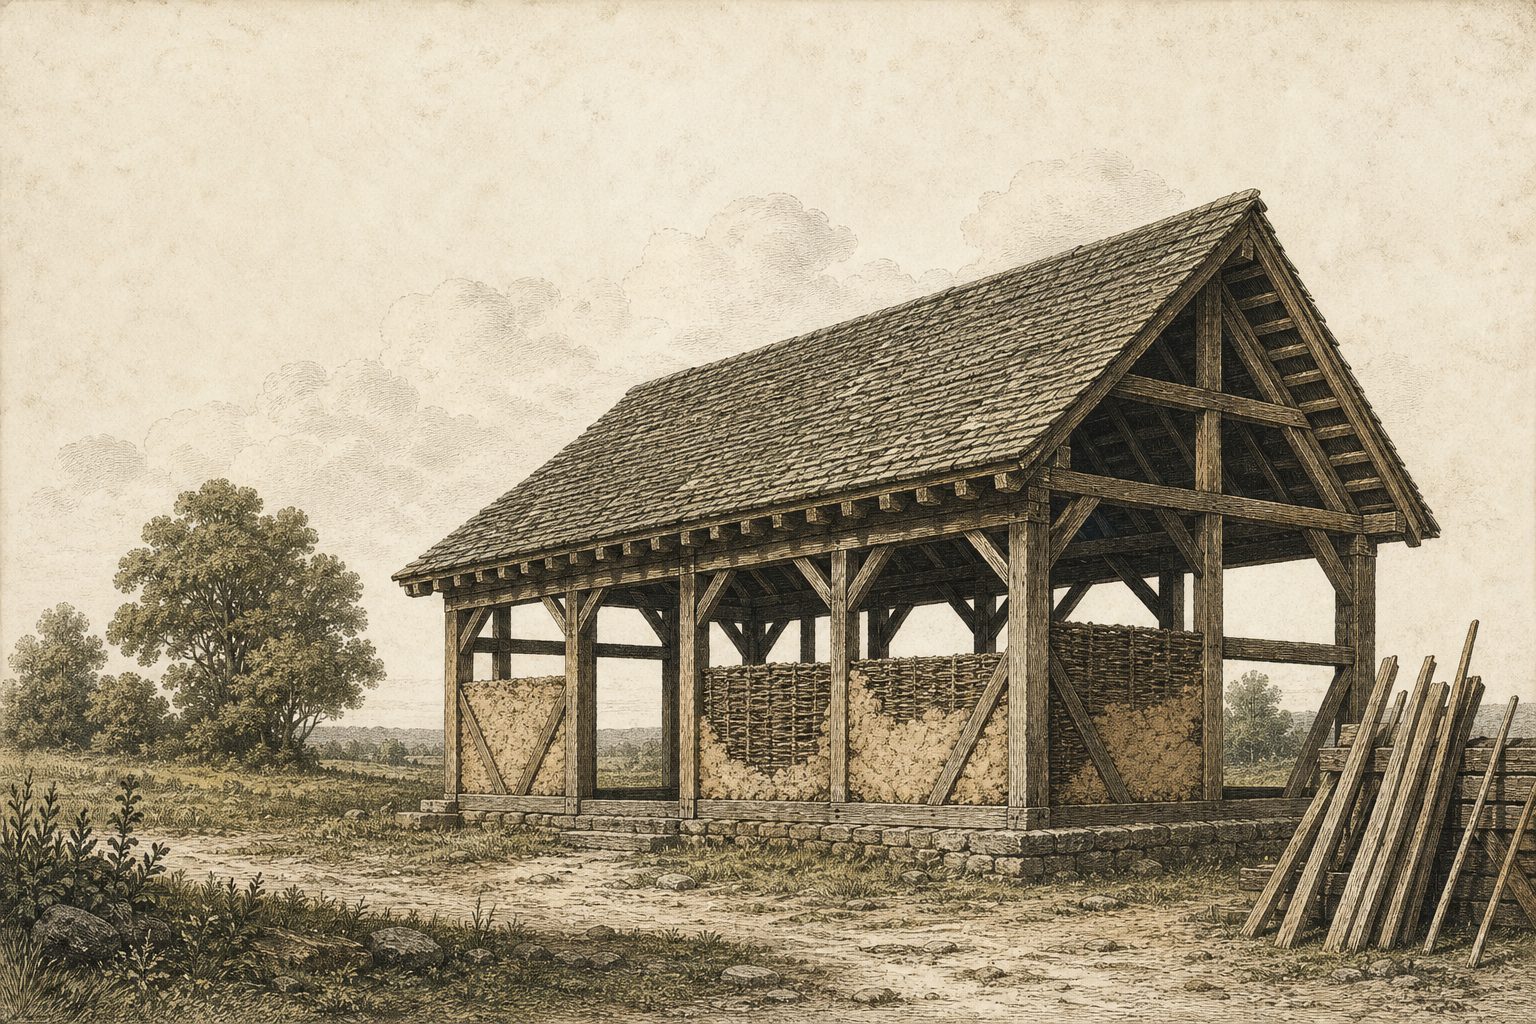
A timber frame carries the structure and gets the roof up first; earth fills between the posts. Why the most experienced cob builders moved to this.
The honest finding first
Do not build a pure-cob four-season dwelling in a cold or wet climate.
This is not a discouragement invented here. Ziggy at The Year of Mud built a cob house, lived in it, and wrote about it for roughly a decade, and concluded plainly that cob is not suitable for a four-season dwelling in northeast Missouri. He moved to hybrid construction. When the person with the most published hands-on experience changes method after living with the results, that is the most useful data in the field.
What the hybrid actually is
A timber frame carries the structure and the roof. Cob, or straw and clay, fills between the posts as non-structural infill providing thermal mass and insulation.
What that buys you:
- The roof goes up first. Earth walls then get built under cover. Rain on unfinished cob is the failure point of pure-cob builds, and this removes it.
- A structure an inspector already understands. The frame is assessed on conventional timber grounds; the infill is not holding the building up.
- Cob’s real advantages kept. Cheap, hand-buildable, high thermal mass, without depending on it structurally.
- Big overhangs. The natural builder’s rule is a good hat and good boots: wide eaves to throw water clear, and a raised stem wall so the earth never sits in splash-back or standing water.
Roundwood timber framing
Worth knowing about if you have a woodlot. Roundwood framing uses whole small-diameter logs rather than milled square timber. Because the fibres are not cut through, the member is stronger for its size, and it can come off your own land with hand tools instead of out of a lumber yard. If reducing dependency is part of the point, this is the version of timber framing that matches the goal.
The USDA published a bulletin on exactly this in 1935, and it is in the public domain. We host it: The use of logs and poles in farm construction.
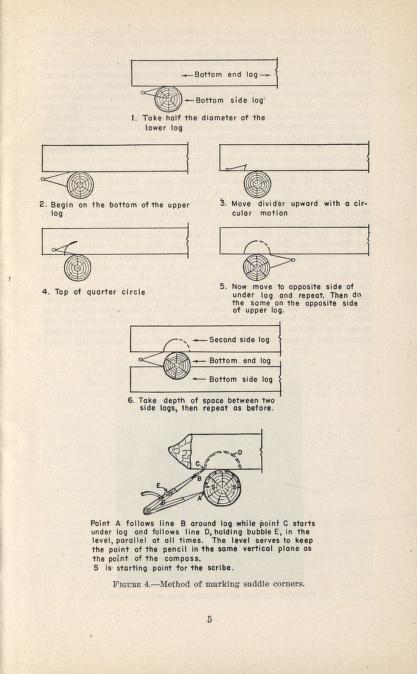
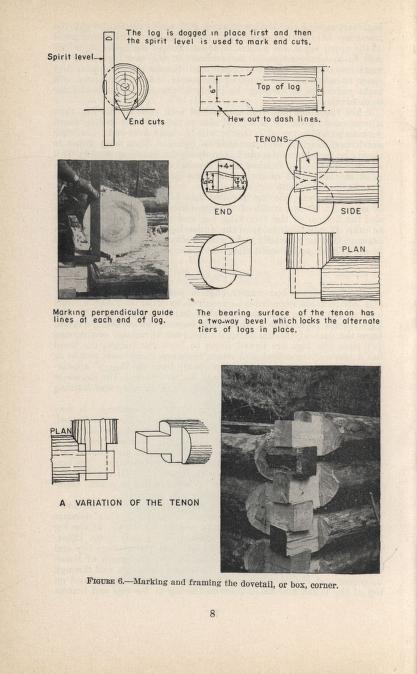
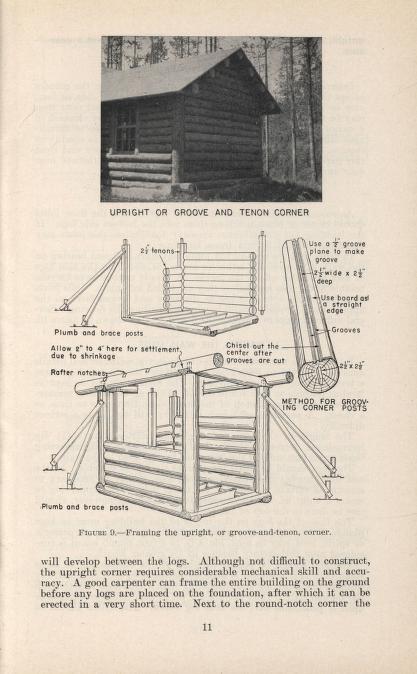
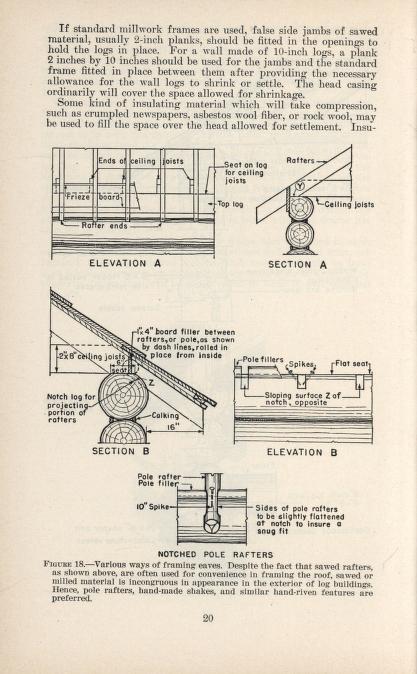
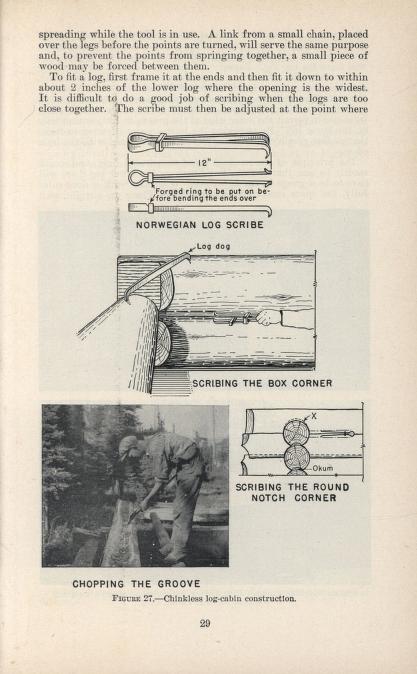
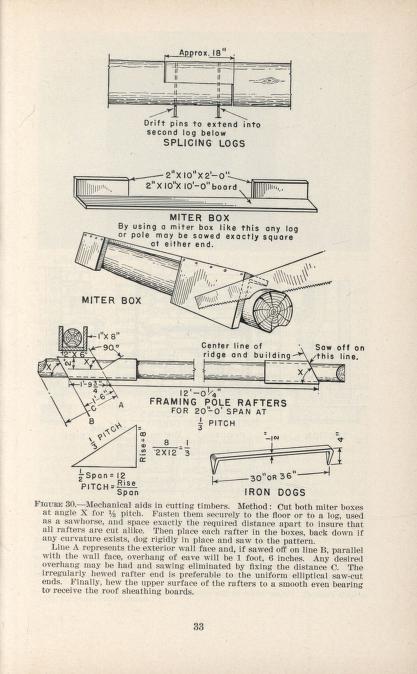
Plates from USDA Forest Service, Building with Logs. A work of the United States government, in the public domain. Hosted here so the link cannot rot. Click any plate to open it full size.
Sources
| Source | What it gives you | Checked |
|---|---|---|
| The Year of Mud: timber frame and natural wall design | The hybrid worked through by someone who built both ways | reachable |
| The Year of Mud: cob building archive | Real build timelines and costs, including what went wrong | reachable |
| Hands-on workshops (Berea, Kentucky) | Timber framing, roundwood, cob, clay plasterLearning this with your hands beats reading about it. | reachable |